The red dimensions are the current widths, and the blue dimensions are the proposed.
The redesign of the roadway must be done to accomplish several things:
ADA compliance
Driveway accessibility
Additional sidewalk width to accommodate pedestrians
Stormwater drainage
Roadway alignment
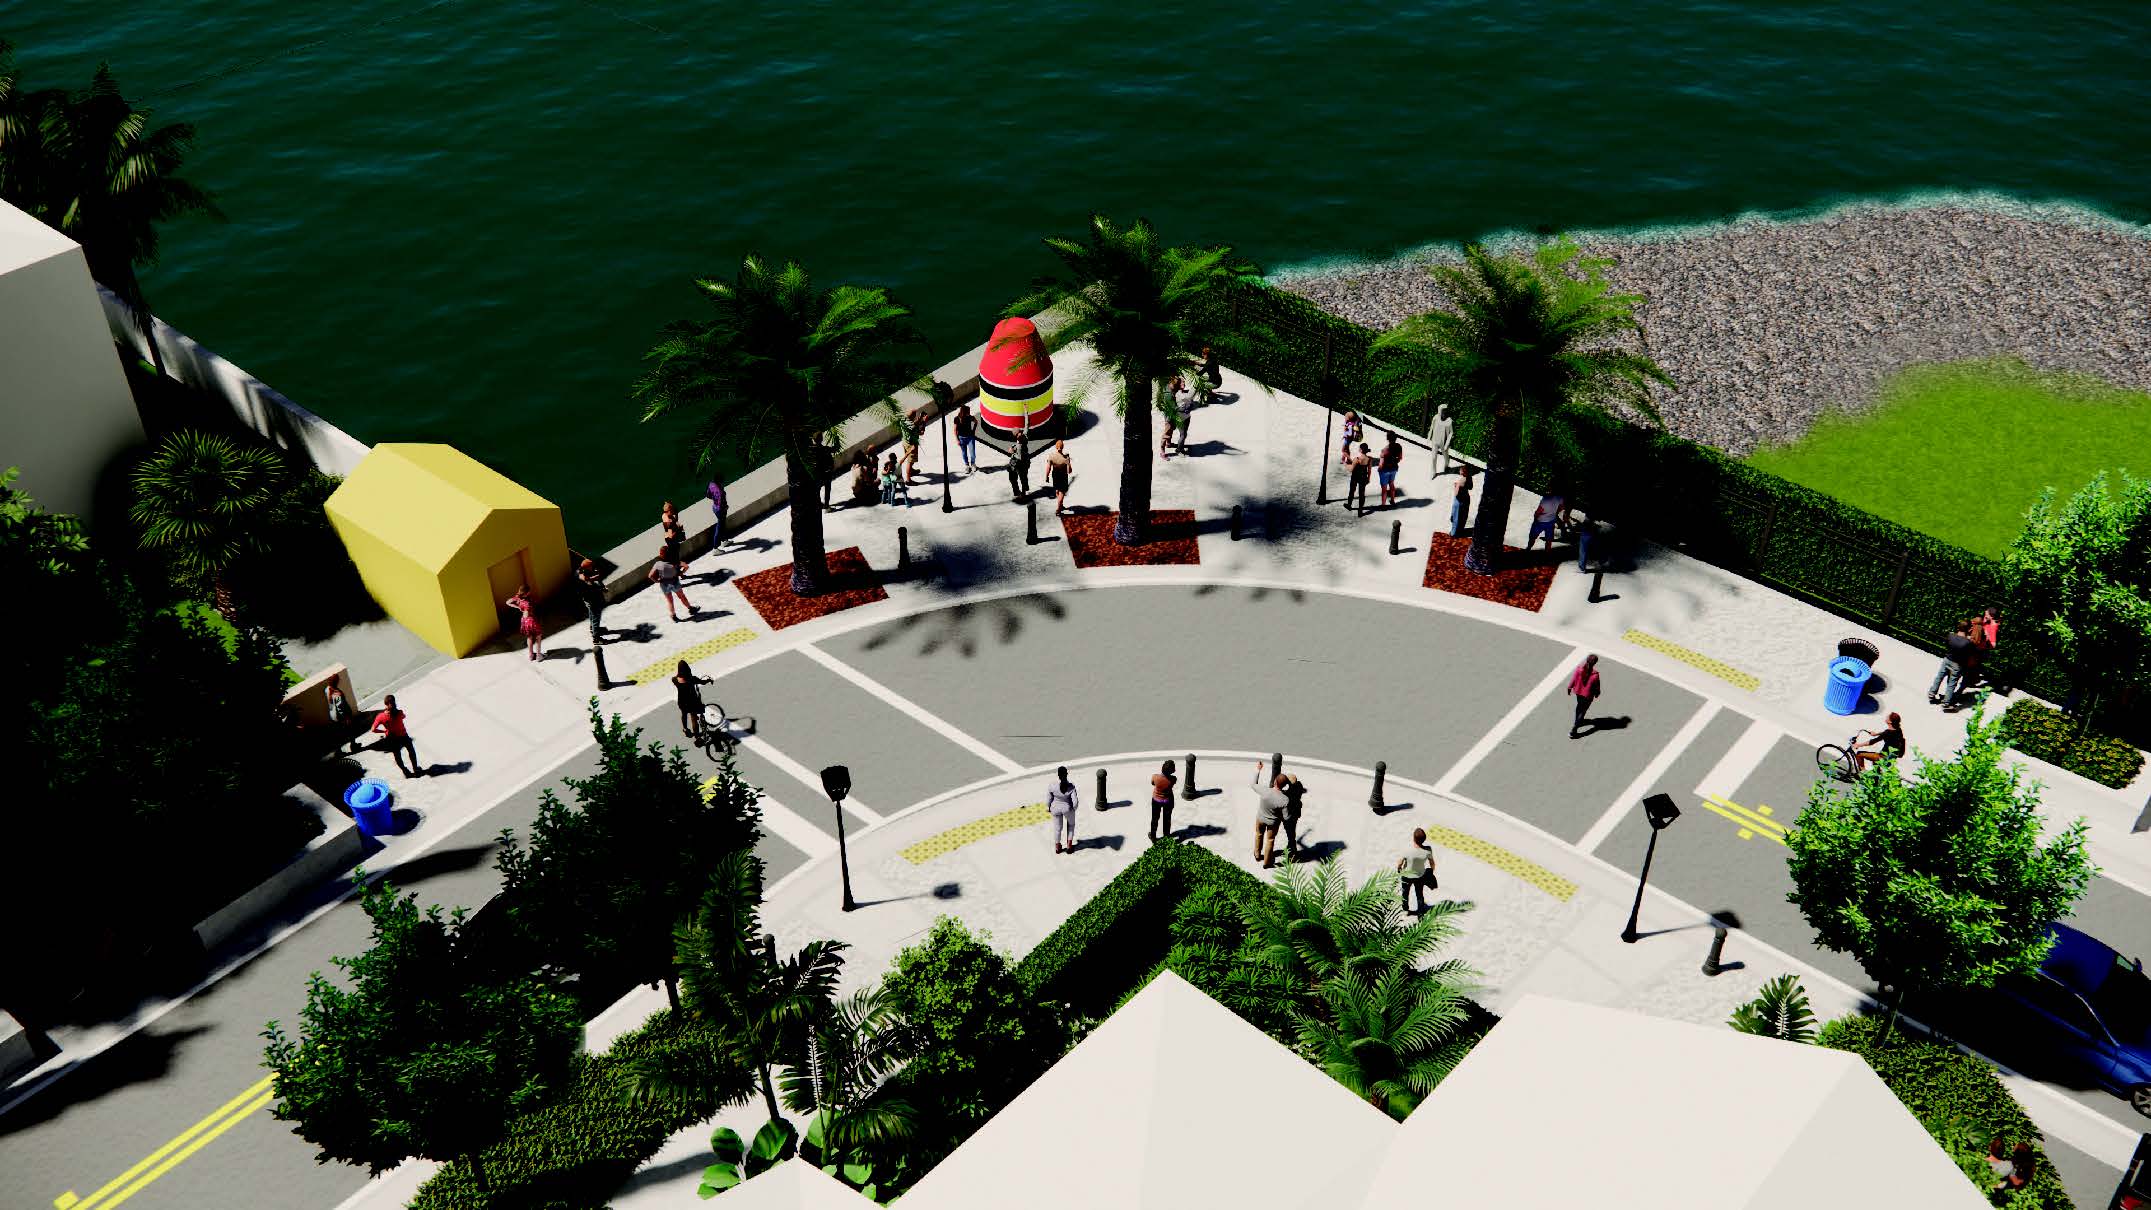
Additional pedestrian area at the southernmost point
To meet current roadway design criteria
Project Stage: Bid Phase
Construction Begin Estimate: June 2026
Intent: The project would incorporate a two-way limited traffic flow pattern and incorporate resilience and sustainability strategies that address climate considerations, sea-level rise, increased shade, and increased bio-habitats while continuing to accommodate the needs of adjacent residential and commercial properties. The plaza would provide more space for pedestrians and improve the experience for the large crowds that visit daily. The improvements at the Southernmost Point are prepared for a complete street concept that would support three of the Key West Forward Strategic Plan priorities: